
1761 Devos Drive London North (North C), Ontario N5X 4H9

$729,900
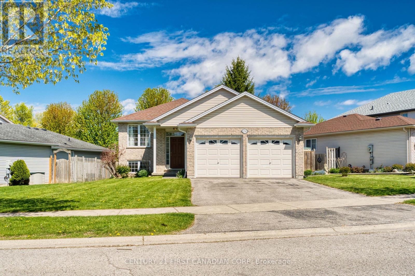
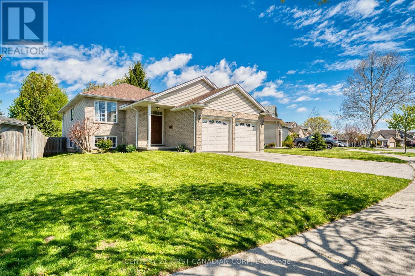
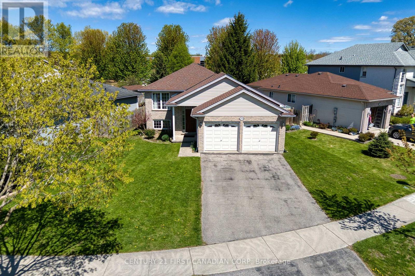
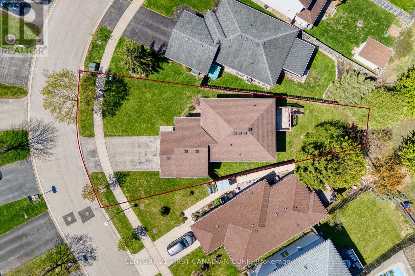
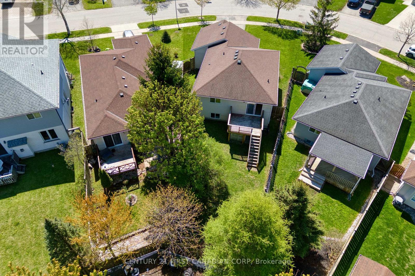
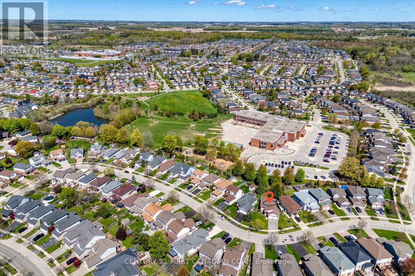
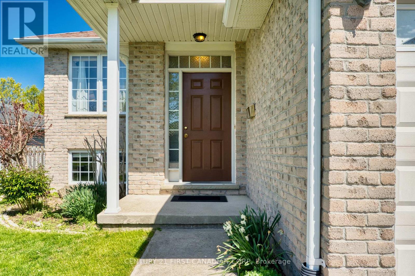
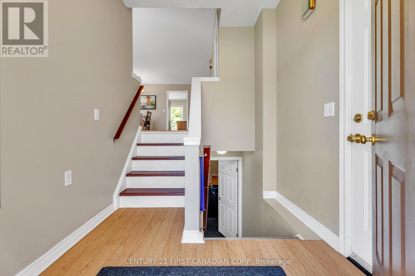
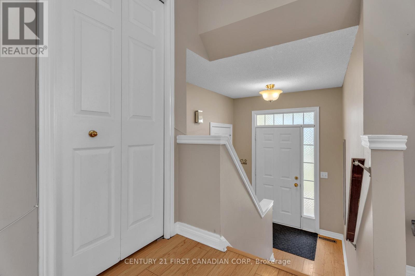
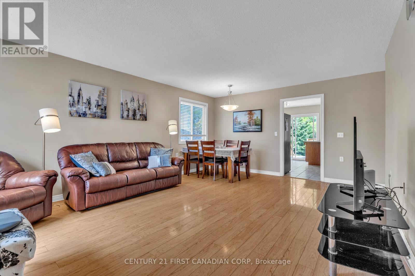
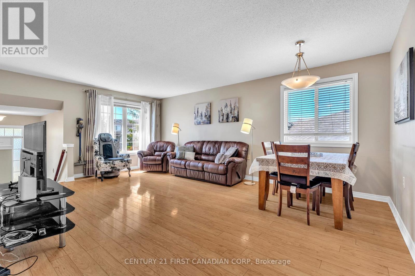
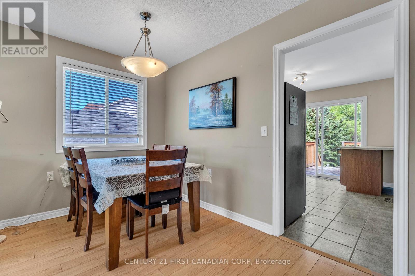
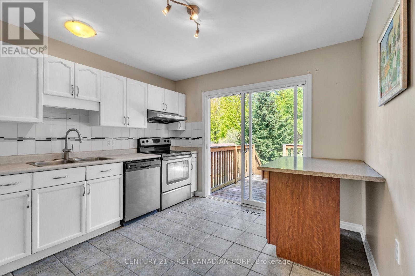
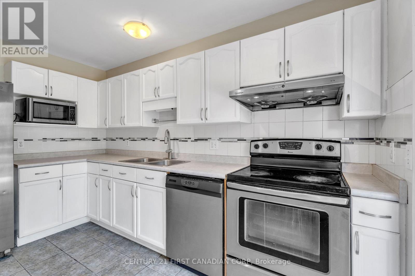
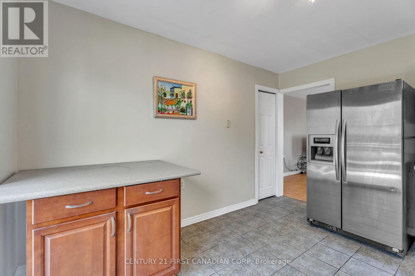
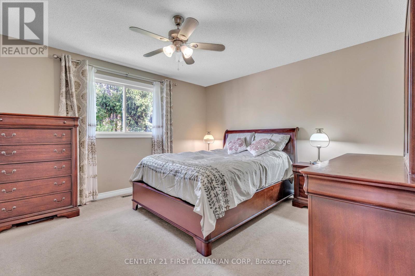
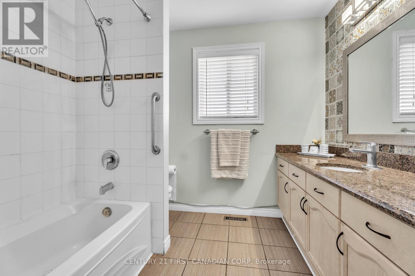
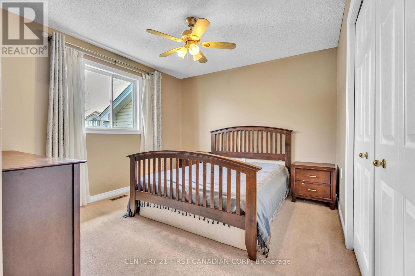
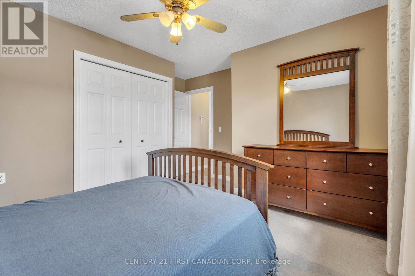
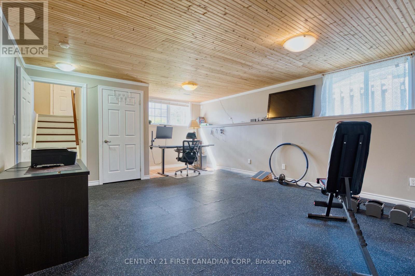
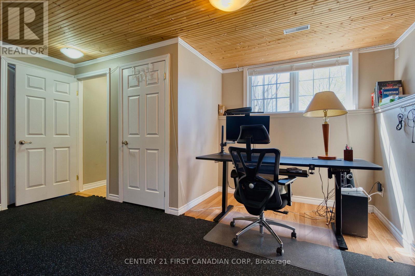
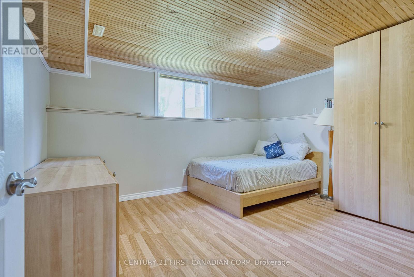
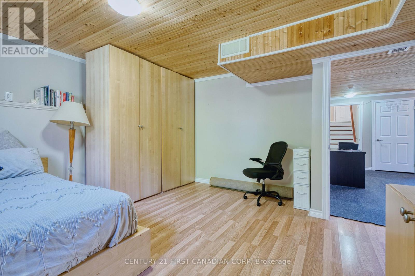
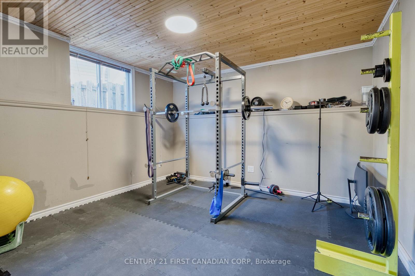
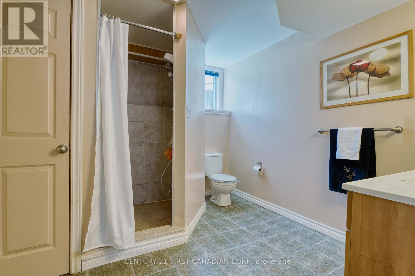
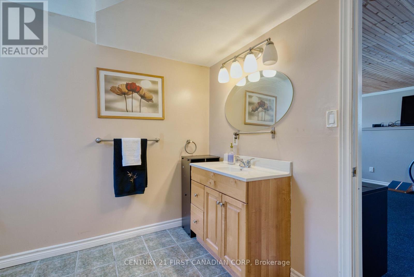
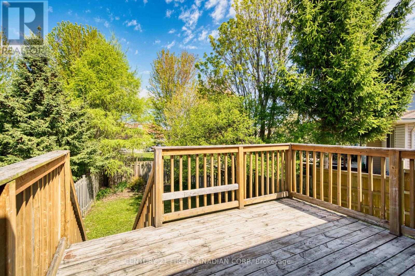
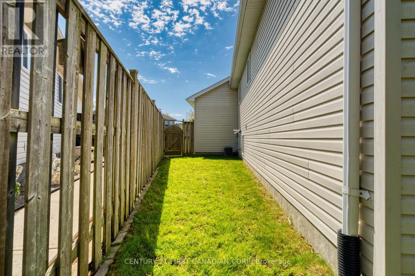
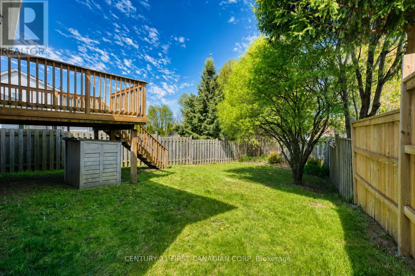
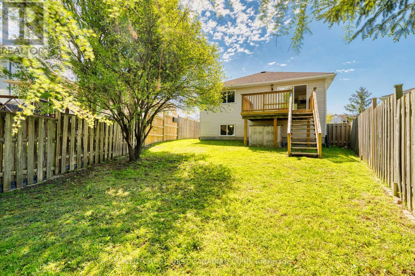
Welcome to this bright raised bungalow on a quiet street in desirable Stoney Creek, one of North London's most family-friendly neighbourhoods.This home features 2+2 bedrooms and 2 full bathrooms, offering approximately 1,000 sqft above grade plus a fully finished look-out lower level with large windows and great natural light throughout and creating close to 2,000 sqft of comfortable finished living space.The main floor offers an open-concept living and dining area, spacious bedrooms, and direct access from the kitchen to the elevated deck overlooking the backyard , a great space to relax and enjoy the seasonal views. The pie-shaped front lot adds extra outdoor space and curb appeal.The lower level offers two additional bedrooms, a full bathroom, large recreation area, and bright usable living space rarely found in many raised bungalows , ideal for extended family, guests, home office use, or multi-generational living.The property offers a rare combination of openness and privacy, with mature trees and no direct rear neighbours. The backyard borders Stoney Creek Public School grounds, offering a more open rear setting.Located within top-ranked school boundaries and steps to public transit with direct bus access to Western University. Conveniently close to parks, shopping, restaurants, YMCA, Masonville Mall, and other amenities.A great opportunity for families, professionals, or investors to own in sought-after Stoney Creek. (id:47952)
Property Details
| MLS® Number | X13123134 |
| Property Type | Single Family |
| Community Name | North C |
| Features | Sump Pump |
| Parking Space Total | 4 |
Building
| Bathroom Total | 2 |
| Bedrooms Above Ground | 2 |
| Bedrooms Below Ground | 2 |
| Bedrooms Total | 4 |
| Appliances | Garage Door Opener Remote(s), Water Heater, Dishwasher, Dryer, Garage Door Opener, Microwave, Hood Fan, Stove, Washer, Window Coverings, Refrigerator |
| Architectural Style | Raised Bungalow |
| Basement Development | Finished |
| Basement Type | Full (finished) |
| Construction Style Attachment | Detached |
| Cooling Type | Central Air Conditioning |
| Exterior Finish | Vinyl Siding, Brick |
| Foundation Type | Poured Concrete |
| Heating Fuel | Electric, Natural Gas |
| Heating Type | Forced Air |
| Stories Total | 1 |
| Size Interior | 700 - 1100 Sqft |
| Type | House |
| Utility Water | Municipal Water |
Parking
| Attached Garage | |
| Garage |
Land
| Acreage | No |
| Sewer | Sanitary Sewer |
| Size Depth | 123 Ft ,9 In |
| Size Frontage | 68 Ft |
| Size Irregular | 68 X 123.8 Ft ; Pie Shaped Lot |
| Size Total Text | 68 X 123.8 Ft ; Pie Shaped Lot |
Rooms
| Level | Type | Length | Width | Dimensions |
|---|---|---|---|---|
| Basement | Bedroom 3 | 3.4 m | 3.5 m | 3.4 m x 3.5 m |
| Basement | Bedroom 4 | 4 m | 3.7 m | 4 m x 3.7 m |
| Basement | Bathroom | 2.2 m | 2.9 m | 2.2 m x 2.9 m |
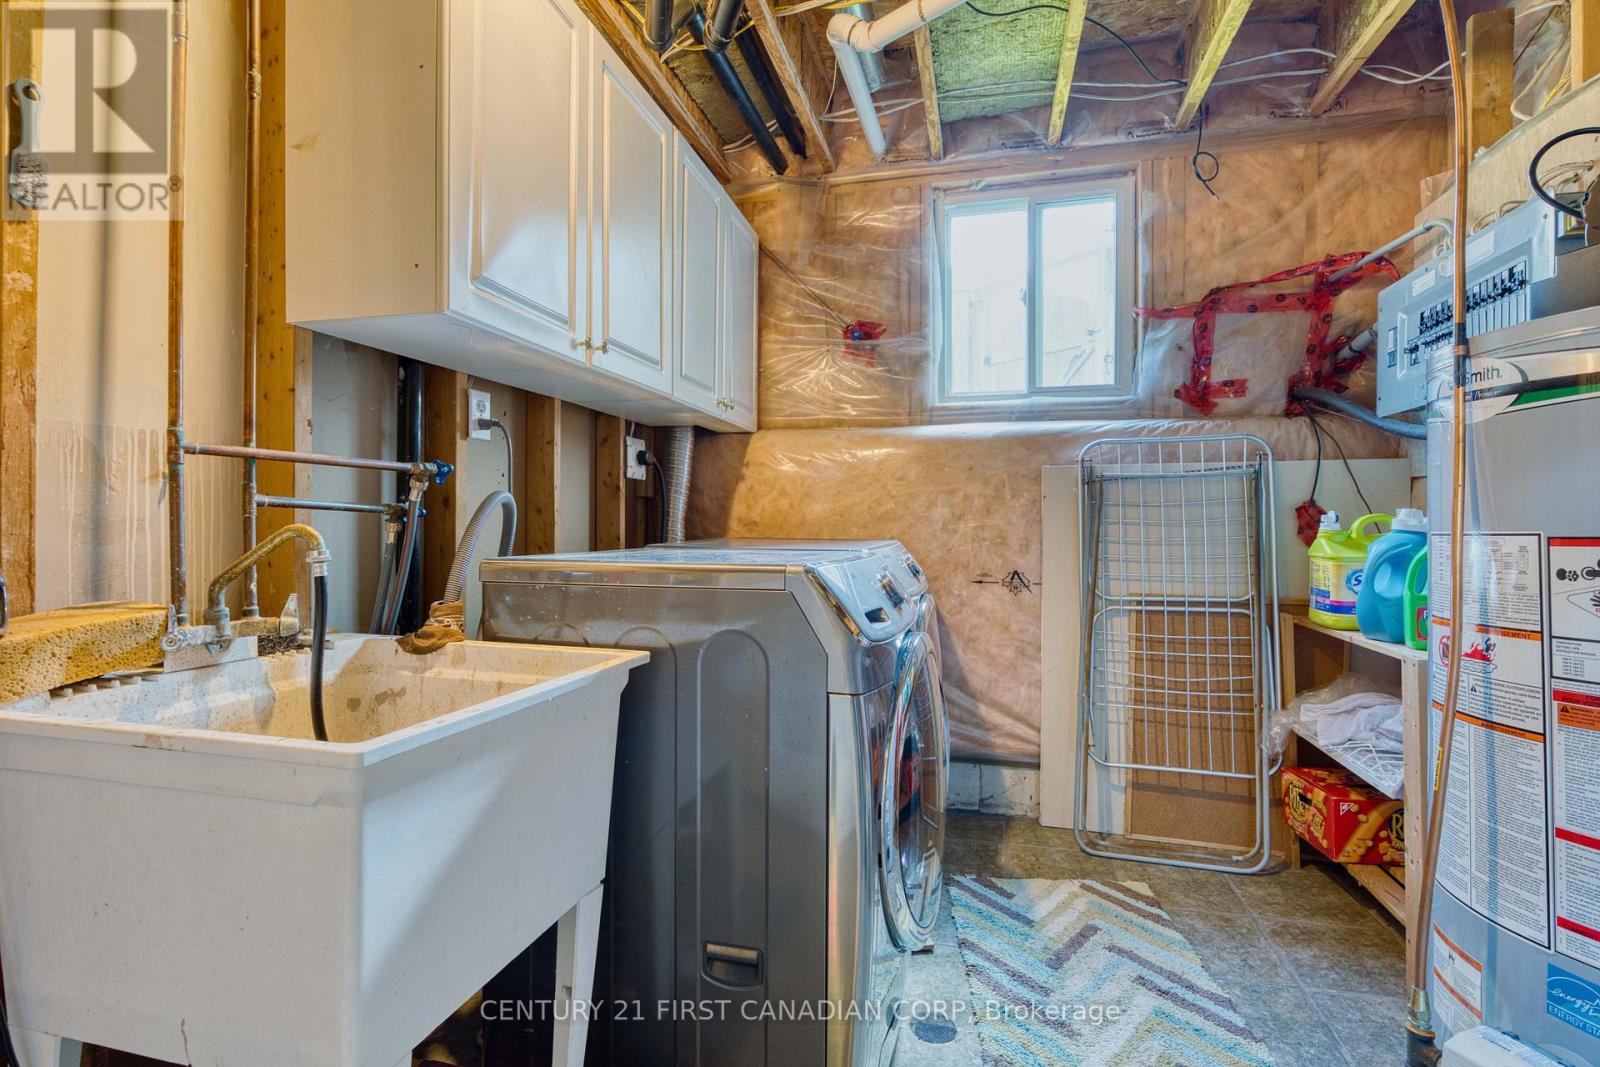
| Basement | Utility Room | 3.1 m | 2.3 m | 3.1 m x 2.3 m |
| Basement | Recreational, Games Room | 4.6 m | 4.7 m | 4.6 m x 4.7 m |
| Main Level | Living Room | 4.2 m | 4.2 m | 4.2 m x 4.2 m |
| Main Level | Dining Room | 3.2 m | 3 m | 3.2 m x 3 m |
| Main Level | Kitchen | 3.8 m | 3.2 m | 3.8 m x 3.2 m |
| Main Level | Bedroom | 3.6 m | 4.2 m | 3.6 m x 4.2 m |
| Main Level | Bedroom 2 | 4.1 m | 3.2 m | 4.1 m x 3.2 m |
| Main Level | Bathroom | 2.8 m | 2.5 m | 2.8 m x 2.5 m |
https://www.realtor.ca/real-estate/29746446/1761-devos-drive-london-north-north-c-north-c

The trademarks REALTOR®, REALTORS®, and the REALTOR® logo are controlled by The Canadian Real Estate Association (CREA) and identify real estate professionals who are members of CREA. The trademarks MLS®, Multiple Listing Service® and the associated logos are owned by The Canadian Real Estate Association (CREA) and identify the quality of services provided by real estate professionals who are members of CREA. The trademark DDF® is owned by The Canadian Real Estate Association (CREA) and identifies CREA's Data Distribution Facility (DDF®)
May 25 2026 11:54:33
London and St. Thomas Association of REALTORS®
Century 21 First Canadian Corp